Showing posts with label house. Show all posts

Saturday, 15 June 2019

Our Bedroom - The Big Reveal (YAY)

After 4 months of being in our house our bedroom is finally complete and we have moved into it.

As mentioned previously we had to remove wood chip wallpaper, then had the whole room completely replastered, including covering the dreadful artex ceiling. 

The room only had two single plug sockets, so we had to get an electrician in to install new ones. It was a much bigger job than anticipated. The poor guy was here until very late!

We then painted everywhere, including the built in wardrobe and main door, so everything is a clean white look. 

We have gone for a feature grey wall behind our bed. It is a lot paler than we were expecting, but it'd fine. 

We got made to measure mirrored sliding door wardrobes from @spaceslide. They are a local company to ourselves. We only got the doors from them. Once they fitted them, Gavin and my dad shelves it out. It's better than I could've imagined. The 4 doors, plus fitting came to £1,500. It was going to be another £1,000-2,000 for shelves. We have managed to do it for less than £300. 

Our carpets are from Marshalswick Carpets. We got quotes from John Lewis and them, and they came out cheaper. The brand is "Cormar Carpets" in polypropylene, which is recommended for bedrooms. 

Our bed is also new from @bensonsforbedshq. It is the Atlas Ottoman in Oyster. We wanted a new bed as our old mattress was very old, and we only had a double. We wanted a kingsize with lots of storage. This bed offers that, plus a solid base. Therefore much more durable, as I didn't want to be fixing slats!

Our bedside tables are from Ikea. They are the Malm range at the bargain price of £30 each. On them are our bedside lamps, which are from Costco. I only have to touch the base to turn it on and off. 

We have a blackout blind at the window, especially as Gav often works nights. 

Saturday, 8 June 2019

We got approved ๐ŸŽ‰

House Update:
As soon as we moved in, we got in contact with an architect to work with us to put our vision onto paper. If you have followed us for a while you’ll know that both our old house and new house are on the same estate. The estate sits under a covenants, meaning there are firm rules about changing the look of your property. Simple things like a loft conversion anywhere else would go through on permitted development, whereas we have to apply for full planning. Which we did on our previous house and got refused. After a long emotional battle we won it on appeal.

Due to our dramatic history I had been kind of dreading going through the whole process all over again, but in order to achieve our dream property, it was a step we needed to take.

We didn’t hang about. The drawings were tweaked a couple of times before quickly submitting. Our neighbours were contacted, and given the opportunity to raise their concerns, and signs were placed up for surrounding neighbours.

The 3 months have felt like a lifetime. We have been in a bit of a limbo not being able to get stuck in to certain tasks, before knowing the next. Our neighbours have been really supportive and excited for us, which was a huge relief.

Finally on Wednesday at around 5.30pm (after checking the online portal most of the day) the message changed to approved! We’re over the moon.. and a little shocked!

We now need to get structural drawings, but I thought I’d show a sneak peek of our plans...

The front of the house will be undergoing a BIG transformation. We are bricking up the existing open porch to the front, and adding a pitched roof to make it look aesthetically better. The existing garage area will become our future kitchen, and the new garage will be added to the side. The rear of the ground floor will add to our existing living room/ dining room area. I can't really picture the space in my head yet. Our existing kitchen will then become our utility room. 

The second floor will eventually become our master bedroom with ensuite. We are realistic enough to know that we are quite a way off of actually affording to do it. 

Our plan is to project manage the whole build. It will probably take us longer, but should save us some money! I hope you will continue to follow our journey. Be sure to subscribe to us :) 


 Thank you for reading!

Saturday, 6 April 2019

Daddy Makes A Mud Kitchen

Gav and I have been joking around about making one of these for a while. To be honest I didn't think he was remotely capable ๐Ÿ˜‚
With all the deliveries we have had recently, we had a few spare palettes hanging around, so he thought it was worth a go!


He started off by cutting one in half. One side would be the kitchen top, and then other was separated into pieces to fill in the gaps.


Then the 4 cut off supports he used as legs. 


He then used a jigsaw to cut out spaces for the sinks. Yes plural! We knew the arguments would be too much otherwise ๐Ÿ™„


He was concerned that the wood would give them splinters, so he gave  every surface a good sand. 


Then he thought he would add on a few extras. Handles for knobs. A couple of switches, and some thin slices of a tree stump we had recently cut down. He then personalised it with their names ๐Ÿ˜€


I can't believe how amazing it looks! I'm so proud of him. This took him 2-3 hours to create, and the only things we brought were washing up bowls. I can't believe people charge £200+ for these! I love that they can say "my daddy made that!" (When they eventually talk๐Ÿ˜)


Thanks for reading!
x

Saturday, 9 March 2019

House Reno - Our Bedroom

This is our 'soon to be' master bedroom. Whilst that is being done, we are sleeping in the soon to be boys room. 

The walls were covered in wood chip wallpaper, and Artex on the ceiling. 

We ripped off the skirting, as we will be replacing with a slightly taller version. 
After removing all the wood chip *sorry, many, many, many hours removing wood chip*, we got  a plasterer in to skim the walls and ceilings. 

Plug switches are few and far between in this house. We got an electrician in to add a few more either side of the bed, and some where out television will be going. 

We have painted the walls and ceilings. We now need to rub down and paint the door, built in wardrobes and window sill gloss white. 

We also need to order carpets, and built in wardrobes. 

We have ordered a new bed, which is due for delivery in April. 

I'm super excited to get our space right.. but as soon as we have finished that room, it means its the boys room to do next! ๐Ÿ˜ฑAND MORE WOOD CHIP!

Wednesday, 6 March 2019

House Reno - The Back Garden

The garden has to be one of the areas that went through the most significant change over the first couple of weeks of moving in. 

When we moved in that garden hadn't been touched for years. I think the mower had been thrown around for the viewing back in September, but that was it.
It was heavily over grown with an empty pond. After removing a lot go trees and shrubbery, we realised that it was in fact two ponds, connected by a waterfall.

It had a greenhouse, that we listed on Facebook and someone came and dismantled and took away for free. 

All our family mucked in with cutting back. We had to purchase an incinerator to keep up with the sheer amount of garden waste we were creating daily. 


Although we haven't quite dug out all the stumps yet, the boys have so much more space to play already.


Last week we got the patio doors replaced. They were really old, and I really struggled to open them. We now have beautiful white uPVC sliding doors, and I'm so happy with them!
The garden is on a gradient, which we would like to flatten as best as we can. We have taken advice and it seems the best way is to first remove a large amount of soil, and then create different levels.

Long term, we ideally want to create a larger patio area. Raised flower beds around the outside edge. Then astroturf the lawn, so the boys can play outside all year round. I've also heard that you can hoover it. If you follow me on Instagram, you'd know in the summer I frequently vacuum my patio, so why not the whole garden. But for now that's all a dream!

Saturday, 2 March 2019

House Reno - The Front Garden๐Ÿก

Sorry for my lack of posts over the past couple of weeks. Who knew moving house could be so stressful? I'm going to try and upload an update of each space/room. For our first post I think it's right to show the front of our house, and what we have done so far...

The Before's
Right from the initial viewing we had strong opinions abut what we wanted to do to brighten the front up.
   
We really disliked the garage door colour, and wanted to cut back as much as we could to open up the front.

The Progress Working Progress
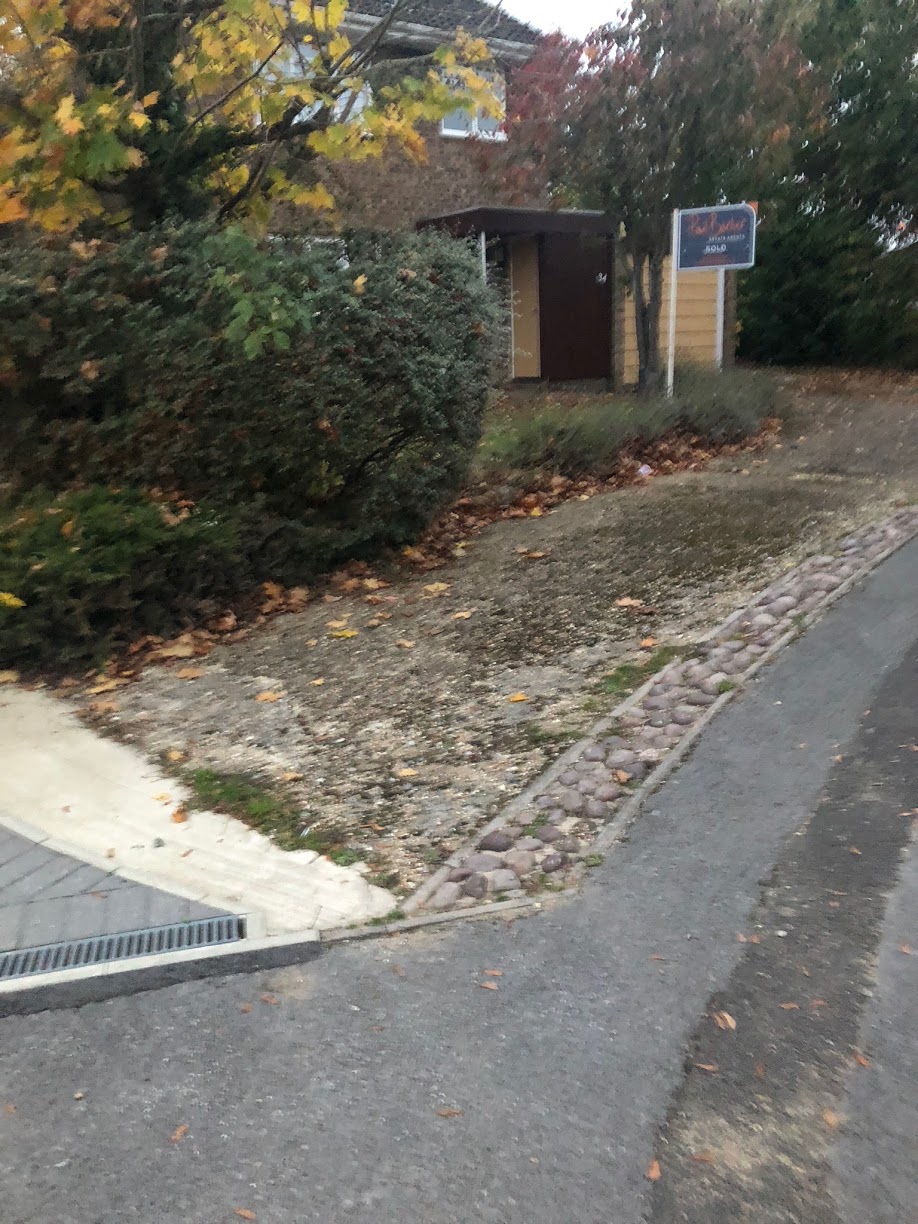
The driveway was covered in moss and mud. It wasn't initially a priority, but it was slippery when wet. It was too dangerous for the boys, so we borrowed my mum and dad's pressure washer. We spent about 5 hours in the freezing cold, but it came up lovely and instantly made the front look brighter.


Long term we'd love to change the driveway, but we will make do until we can afford to change it. I really like the look of block paving, or the resin. 


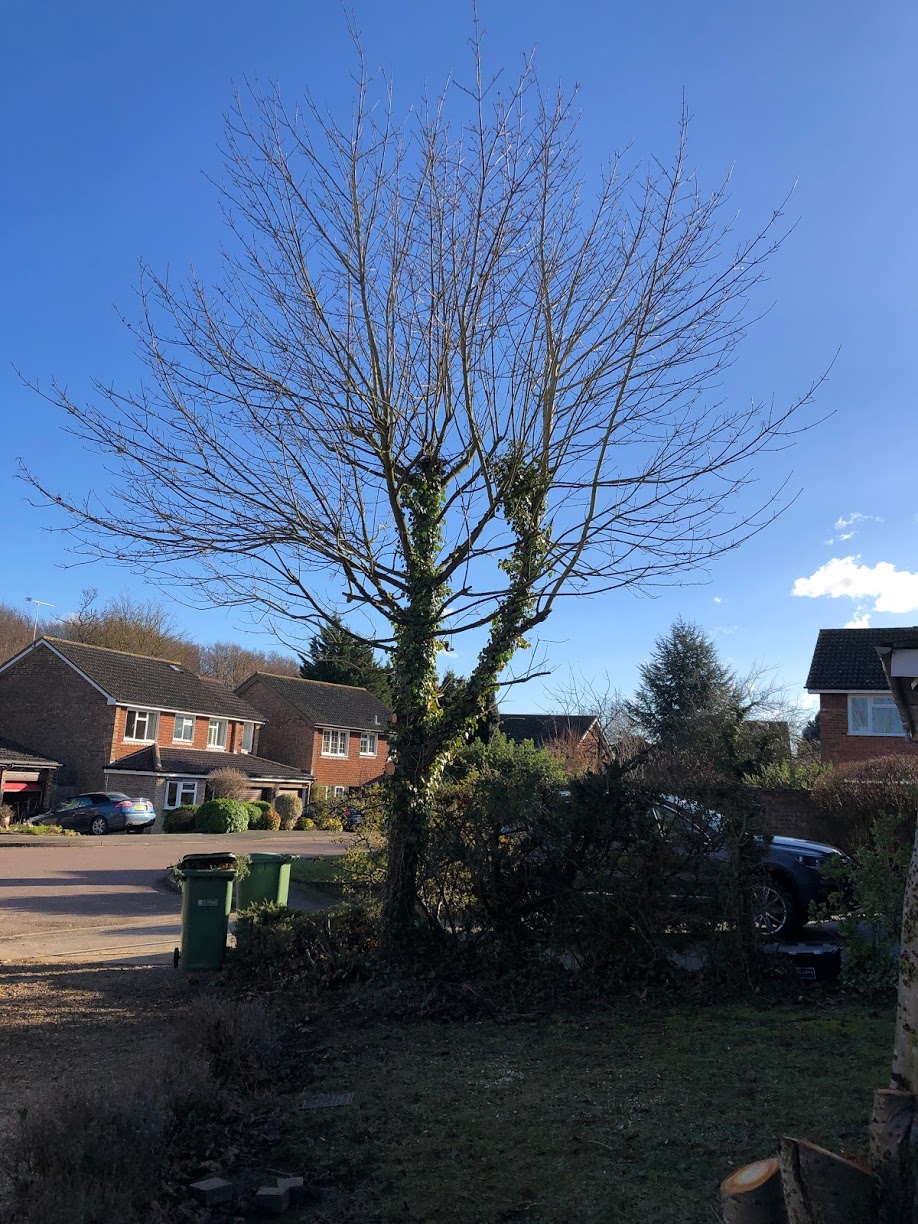
There was a large tree that obstructed the view of the house, which we took out very quickly. We'd only moved in two days before, so it was high on my priority list! 

Gavin treated himself to a chainsaw to aid the sheer amount of trees we needs to cut back to remove. This was the photo I took mid job. The boys loved watching "cut cut tree daddy". 


There was also a very large tree between ourselves and our neighbours, that Gav and my dad bravely took down. The neighbours were happier about it than we were! Apparently the sap was causing them much nuisance for their car and driveway.

Just a little stump left, ready for a number plaque

On the other side, the garden was extremely overgrown. It was a much bigger job and we ever anticipated. It's taken days with many hands, and we are still not finished. Our neighbours have been amazing, and everyone that walks past offers us their green bin for our garden waste (which of course we accept!). They are all so pleased that the house is being loved again after being empty for many years. Once we are clear, we want to put a pretty fence on our border to pretty it up. 

We have painted the dated brown wood to a bright white. And painted the garage door blue. We have installed new modern lights. 


This is by no means the finished, but I'm so proud of what we and our amazing families have managed to achieve over the past 6.5 weeks! 

Wednesday, 2 January 2019

OMG we're actually moving!

This all started way back on the 23rd July. My dad sent me a link to a property up for sale on our estate, that he'd seen when walking our family dog. This wasn't unusual of my dad, but this time when I ignored the message he queried whether I liked it. My response was "Oh of course it's the dream. Liveable, but great potential", and it seemed way out of our price range. 

As mentioned before, we had gone through a year long battle to get planning permission for a loft conversion. We live in an area where you have to ask permission to do anything to your property๐Ÿ˜– The stress of it all was taking it's toll on us all. The house is feeling smaller, and it felt like one thing after another. 

Fast forward to mid September, when I took the boys out for a stroll we noticed that the house my dad mentioned was still on the market. Out of pure curiosity we booked a viewing on (Wed 26th Sept), and even took my mum and dad along for the nosey. I was expecting it to be dreadful, but instead I liked it. Don't get me wrong, wallpaper needs removing, there's elderly grab rails everywhere, the kitchen is very dated, and there isn't a bath, but it instantly felt homely. No nasty smells, and I could tell that the previous owners had cared for it. 

We all came away shocked, and a little smitten. We were crazy right?  The property was almost in touching distance, but we would be short money wise.

That afternoon we called a local estate agent to value our property, and he came the following day (Fri 28th Sept). We needed him to be honest of what we could achieve money wise, but also not shatter our dreams. Thankfully he came in bang on the bare minimum we needed. He said he'd have an offer on the table within two weeks, which we were desperate to believe.

All hopes started to fade away, when he couldn't get a photographer until the Wednesday, and he took until (Fri 5th Oct) to get them back. The vendor of the property we wanted, would only accept offers from people who had accepted offers on their property already.

During the week Gav and I had been talking, and we had both dreamt about being in the new house. I felt like I was becoming more and more attached, and yet the dream was slowly fading away. We'd even check the sign outside the house most days.

Finally on Friday 12th October we had two people booked in for a viewing. As it was so early on, I didn't really hold my breath. Well guess what. The first person left and made an offer within an hour. We had the second person booked in that afternoon, who equally loved it. We accepted an offer, and instantly put an offer in for the house and it was accepted too.


After a longgggg (not very patient) wait we finally exchanged on Thursday 20th December, and agreed a moving date for Monday 14th January.  

Even though our journey with this house is nearing the end, we have had some of the most amazing times in this house. Gav and I have lived here for eight years. We celebrated huge events like our engagement, our wedding night, finding out we were pregnant, we bought the boys home from SCUBU.... There's so much love in these walls, I hope the next family get the same happiness here, as we did. 

Be sure to subscribe to follow our renovation journey!

Saturday, 2 June 2018

Family Picnic Essentials


If you haven't yet discovered Sho, you are seriously missing out! They make really cool insulated products for your food and drink.

The Sho bottle keeps your drinks hot for 12 hours, or cold for 24 hours! The Sho food flask keeps your food hot for 8-12 hours, or food cold for 18-24 hours. Perfect for me, preparing fresh meals for the boys in the morning, and able to take out with us for the day. Then I save on the expense on buying food and drink when we're out. WIN!

The boys find the bottle really easy to drink from. We now need more as the boys aren't keen on sharing, and mummy doesn't get a look in! 

Go check them out... https://shonline.co.uk  


Tuesday, 26 September 2017

Cake smash on a budget!

When I very first had the boys I always had it in my head that I wanted to do a cake smash for their first birthday. As the months started to run away from me, I quickly started researching the cost of a shoot and prints. The cheapest I could find was £50, and that was plus the cost of the prints. 

We hadn't long splurged out on some gorgeous portrait photos, so I began to give up on the idea. We then won a competition that was to supply birthday party decorations and cake. I started scrolling through Pinterest for inspiration. I eventually decided on a Mickey Mouse Clubhouse theme. I then started to think how awesome it would be to do a Mickey Mouse themed cake smash. I brought two £1 Victoria Sponge cakes from Home Bargains, and a tub of Betty Crocker's buttercream icing. The boys each wore a black vest, that I purchased from eBay; a pair of red shorts from Primark; and some Mickey ears (which they weren't keen on wearing). 

I completely emptied our dining room and set up the space accordingly. We popped one of the cameras on a tripod and we also used a handheld to record video. I have to say that it couldn't have gone better. They laughed... we laughed... cake got everywhere... a win! Yes you have a bit of mess to clear up, but the positives out way the negatives. 1. I was able to carry them straight into the bath and get them properly clean. 2. You get to decide a good mood day. 3. We all were relaxed. 


How many babies freeze up in a new setting, and encouraged to do the complete opposite with food thats usually encouraged? Everything including their outfits cost me less than £20! 

Go on.. give it a go yourself

Monday, 1 August 2016

The Nursery Is Coming Together

We decided on moses baskets, as we can fit them in our room initially. We got them from Argos "Clair de lune".

The rug was from Next. The colours are just so vibrant!

The O & H were also from next. Cute touch, plus hopefully we'll tell the kids apart!๐Ÿ˜

The drawer unit was from Ikea. Perfect to house all the changing/washing bits.

The Mattresses were from Mothercare. Many many reviews later, I decided on some. We are just waiting on the John Lewis Cots to arrive, to pop them into!


My amazing hubby surprised me with this amazing wall art. I thought it would end in disaster, but it looks amazing. Plus the words are perfect as it's what we say... "Love you to infinity and beyond" *everyone pucks*...but I'm 7 months pregnant. I have an excuse to be gushy!